Frameless Interior Doors.
A hidden frame and hidden hinges, so the door panel becomes the main feature of the room. Call or email us for pricing and details.
The frame disappears. The door stays.
A frameless interior door hides the frame completely. A concealed frame is set into the wall and covered by drywall or wall panelling, so the frame is hidden from view and the door panel now becomes the main feature.
These doors are also called concealed doors, hidden doors or invisible doors. The door is still there to see. It is the frame and the hinges you no longer notice. The door sits flush with the wall, with no visible casing or trim around it.
Hidden hinges keep the look clean. They are invisible when the door is closed, and any door design can be used with the concealed system.
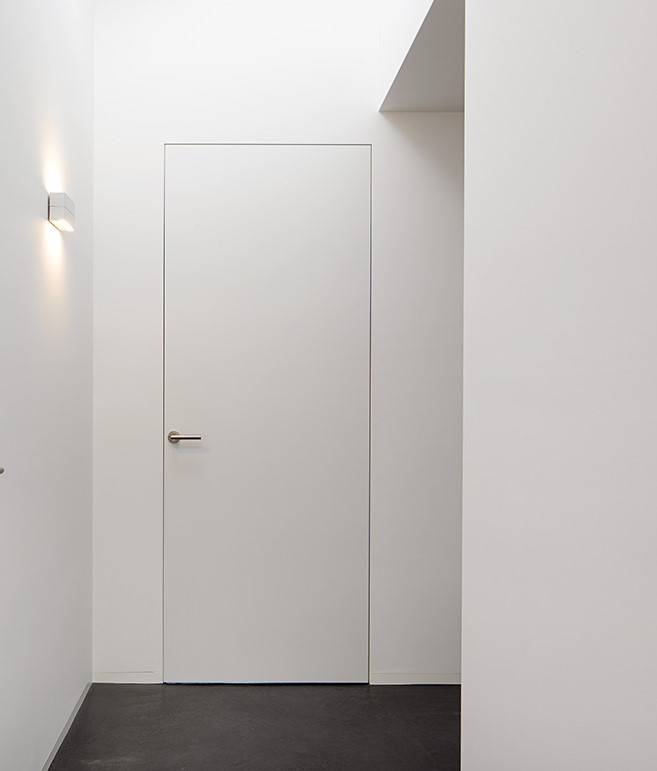
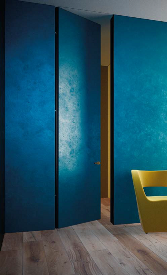
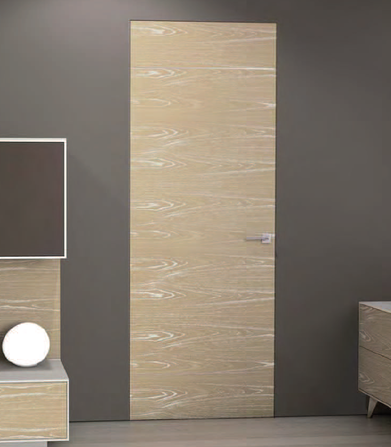
Frameless doors in the wall
Click a picture to see it larger.
Sizes and system details
What goes into a frameless door from us.
Two jamb profiles
Choose the version that suits whether the door sits flush with the wall surface on the outside or the inside of the room.
Hollow or solid core
Panels are available as hollow core or solid core.
80″ to 96″ high
Panel heights run from 80 inches (203 cm) to 96 inches (244 cm).
1 3/8″ or 1 3/4″ thick
Panels are 1 3/8 inch (35 mm) or 1 3/4 inch (44 mm) thick. See the inswing and outswing notes below.
Walls over 4″
Works with any wall thickness over 4 inches, including 2x4, 2x6 and 2x8 studs or a custom stud layout.
Concealed hinges
Adjustable hinges from Italy. They can be fine-tuned in three directions after installation, open to 180 degrees and are invisible when the door is closed.
Two frame details, one clean wall
The frame is built to suit the way the door opens. Choose the swing when you order. See left and right swing for hinge side.
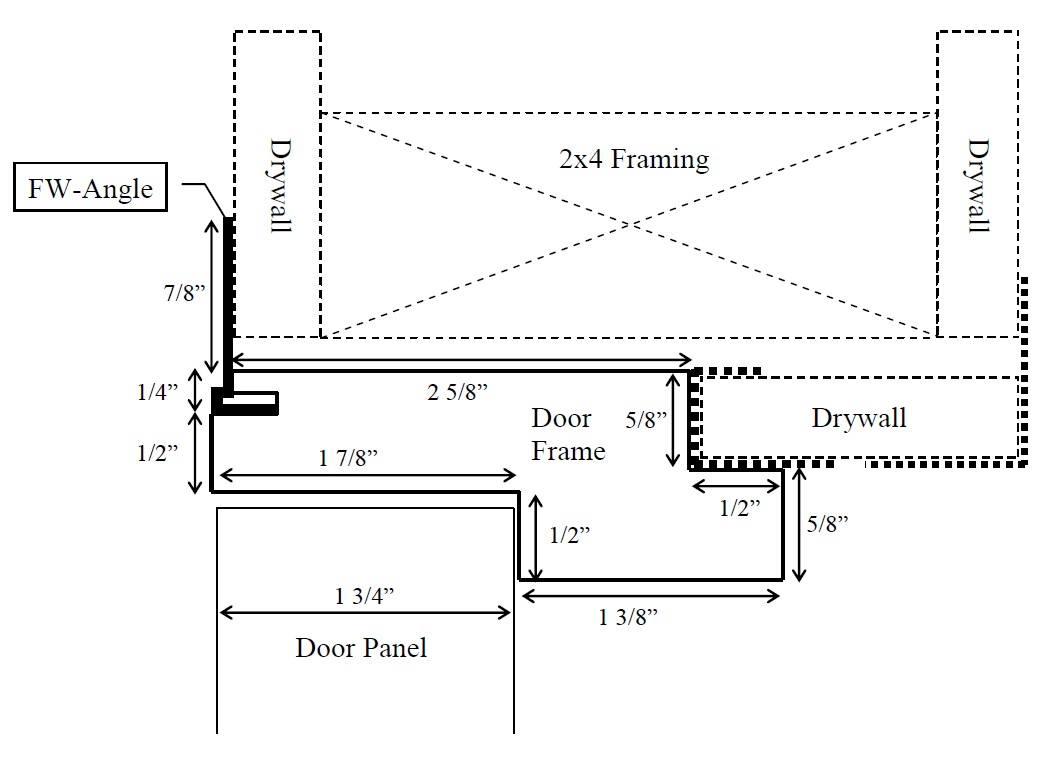
Shows how the jamb joins the wall and how the drywall bonds to the frame flange. Outswing frames take a 1 3/8 inch or a 1 3/4 inch panel.
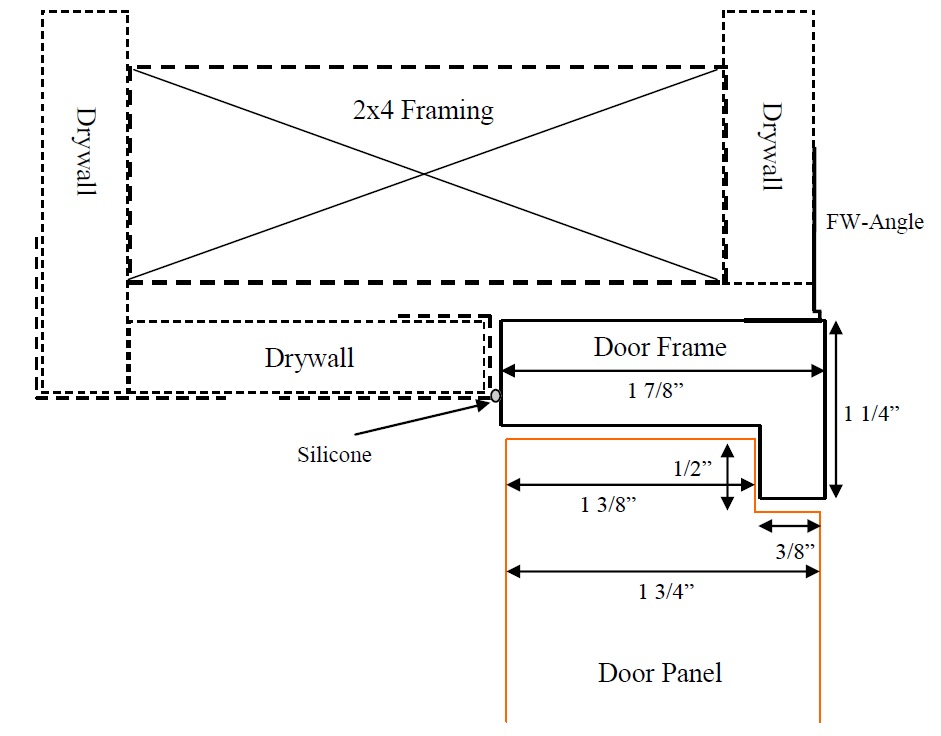
Shows how the drywall returns meet the hidden frame channels. Inswing frames take a 1 3/4 inch panel.
The frame is assembled from three pieces with 45 degree mitre joints, and it includes a perforated PVC flange. The drywall joint compound is feathered over this flange, which is what lets the wall run straight into the door with no trim.
Pick any panel you like.
Any of our door designs can be used with the concealed frame. Browse the Lacquered Series, the Wood Series and the Laminate Series, then ask for it as a frameless door.
Want the door to disappear into the wall? Choose a primed flush panel. These are solid core, typically 1 3/4 inch (44 mm) thick, and ready to paint, so you can match the wall or go for a subtle two-tone look. A grooved primed panel has horizontal grooves for a striped, modern look.
You can also order the frame and hinges only and supply your own compatible panel.
- Bedrooms and ensuitesClean walls with doors that blend in.
- Walk-in closets and storageHidden doors that keep the room looking tidy.
- Home offices and media roomsA calm, uncluttered look for working and relaxing.
- Hallways, living areas and utility spacesContinuous walls from room to room.
- Commercial projectsHotels, offices and meeting rooms.
How a frameless door goes in
Designed for general contractors and drywall trades using standard framing. Coordinate with your drywall and painting trades, because the door is finished together with the wall.
- Assemble the frame. Glue the mitre joints with wood glue or construction adhesive.
- Apply adhesive. Run a 1 inch strip of slow-setting adhesive around the opening on the flush side.
- Set and shim. Place the frame and shim it plumb, level and square before the adhesive sets.
- Fasten. Drive screws above and below each hinge pocket and along the vertical centrelines.
- Foam. Inject low-expansion foam around the perimeter to seal gaps and dampen sound.
- Finish the returns. Outswing: use J-channel in the rabbet. Inswing: butt the drywall tight and caulk.
- Feather the mud. Spread joint compound across the flange, out to 12 inches.
- Hang the panel. Once the mud has cured, hang the door and adjust for 1/8 inch gaps around the edge.
- Paint. Prime and paint the wall, frame and door face together for a seamless finish.
Frameless doors can be fitted in renovations, depending on the wall construction and the stage of the project. For general door installation tips see European door installation.
Frameless doors FAQ.
For drawings, download the CAD files, or contact us with your project.
What is a frameless interior door?
A frameless door uses a concealed frame set into the wall and covered by drywall or wall panelling. The frame is hidden from view, so the door panel becomes the main feature of the room.
Is a frameless door the same as a concealed or invisible door?
Yes. Frameless, concealed, hidden and invisible doors all describe the same style of system. The door itself is still visible. It is the frame and the hinges that are hidden.
Can I use any door design?
Yes. Any door design can be used with the concealed system, from a plain flush panel to a grooved or lacquered design.
How thick does the wall need to be?
The system works with any wall thickness over 4 inches, including 2x4, 2x6 and 2x8 studs or a custom stud layout.
What panel sizes are available?
Panels are 80 to 96 inches high and 1 3/8 or 1 3/4 inches thick, hollow core or solid core. Outswing frames take either thickness. Inswing frames take the 1 3/4 inch panel. Call us for custom sizes.
Can I renovate an existing wall?
Often yes, depending on the wall construction and how far along the project is. Send us the details and we will tell you.
Call or email us
for your frameless doors.
Concealed frames and doors, shipped across Canada and the USA from Vancouver, BC.